


Our Quality Objectives
We operate with a zero-defect mandate, committed to the continuous improvement of our processes.
- Global Standards Compliance: 100% adherence to ASTM, ASME, API, DIN, and NACE MR 01-75 / MR 01-03 specifications.
- Defect-Free Delivery: Ensuring dimensional precision and material integrity for every single component.
- Complete Traceability: Heat numbers are permanently stamped on all products.
- Comprehensive Reporting: Complete material test reports (MTR) provided per EN 10204 3.1 / 3.2.
In-House Testing Capabilities
Our state-of-the-art laboratory is equipped to conduct exhaustive destructive and non-destructive testing (NDT).
| Chemical Analysis | Optical Emission Spectrometry (OES) & Positive Material Identification (PMI). |
|---|---|
| Mechanical Testing | Tensile strength, Yield strength, Elongation, and Hardness (Brinell, Rockwell, Vickers). |
| Impact Testing | Charpy V-Notch testing down to cryogenic temperatures (-196°C). |
| Non-Destructive Testing (NDT) | Ultrasonic Testing (UT), Magnetic Particle Inspection (MPI), Liquid Penetrant (LPT), and Radiography (RT). |
| Corrosion Testing | Intergranular Corrosion (IGC), Pitting Resistance, and Sulfide Stress Cracking (SSC). |
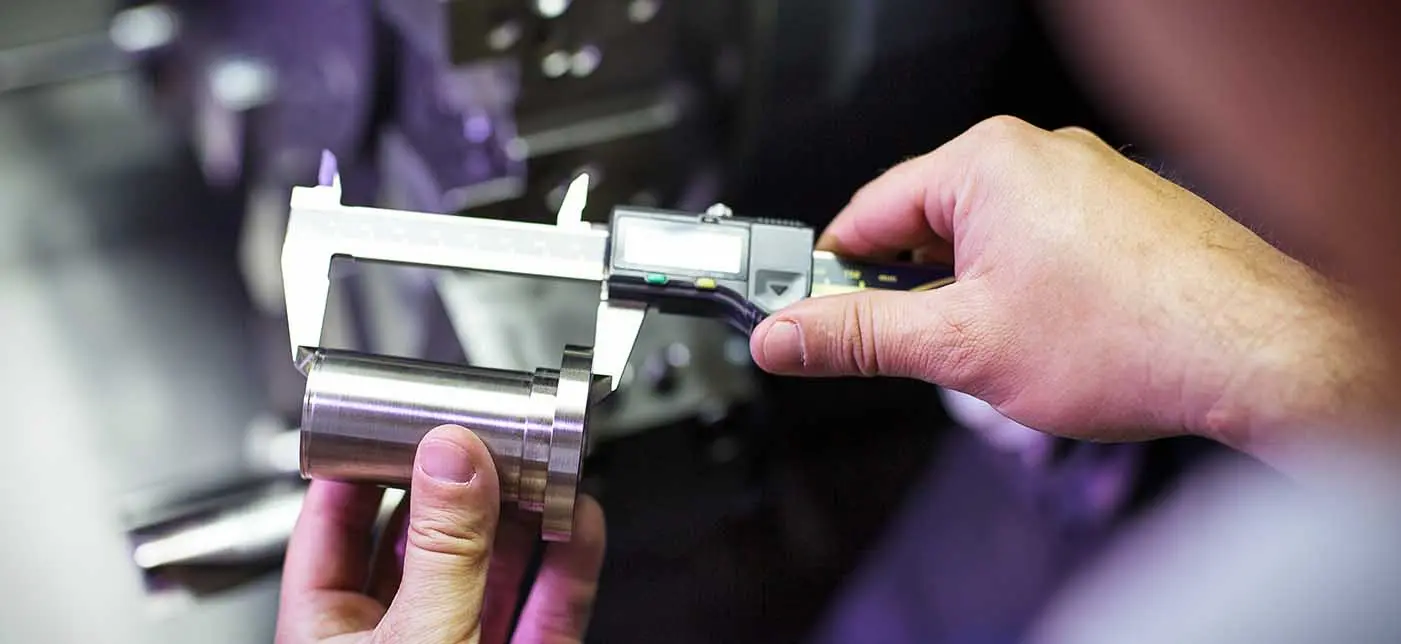
| Dimensional Inspection | CMM (Coordinate Measuring Machines), laser calipers, and stringent visual screening. |
Quality Certifications & Documentation
Transparency and verifiable compliance are critical. Every shipment is accompanied by a comprehensive documentation dossier.
Standard Certifications
- Mill Test Certificate (EN 10204/3.1)
- Raw Material Certificate
- 100% Radiography Test Report
- Third Party Inspection Report
- ISO 9001:2015, ISO 14001:2015
Additional Testing Reports
- Positive Material Identification (PMI)
- NABL Approved Lab Reports
- Form A for GSP System
- Certificate of Origin (Chamber of Commerce)
- Fumigation Certificates